
Listing Courtesy of:  FMLS / Listed By: Emma Liotta, Century 21 Results - Contact: 770-889-6090
 FMLS / Listed By: Emma Liotta, Century 21 Results - Contact: 770-889-6090
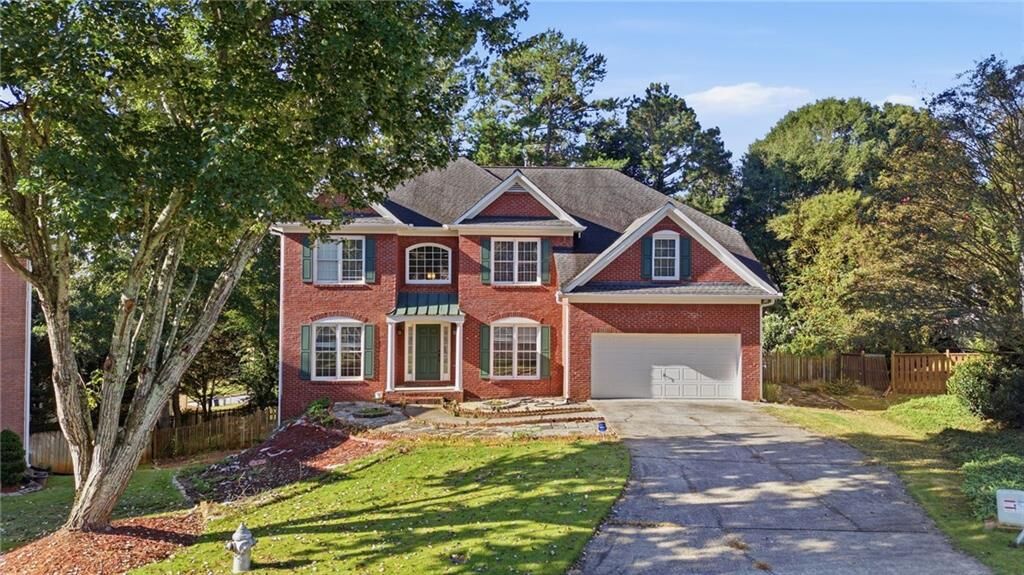
1832 Shores Ridge Court Suwanee, GA 30024
Active (103 Days)
$530,000 (USD)

Description
MLS #:
7850913
7850913
Taxes
$7,837(2025)
$7,837(2025)
Lot Size
0.32 acres
0.32 acres
Type
Single-Family Home
Single-Family Home
Year Built
1998
1998
Style
Traditional
Traditional
County
Gwinnett County
Gwinnett County
Community
Richland
Richland
Listed By
Emma Liotta, Century 21 Results, Contact: 770-889-6090
Source
FMLS
Last checked Oct 21 2026 at 1:52 AM GMT+0000
FMLS
Last checked Oct 21 2026 at 1:52 AM GMT+0000
Bathroom Details
- Full Bathrooms: 4
Interior Features
- Entrance Foyer
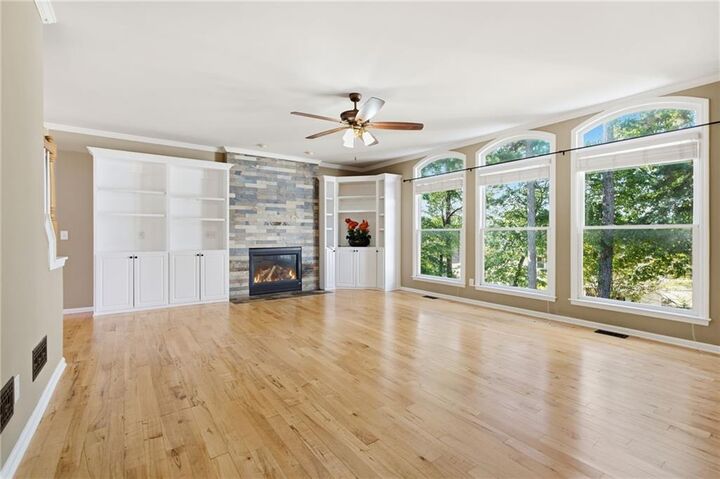
- Bookcases
- High Speed Internet
- Double Vanity
- High Ceilings 10 Ft Main
- Dishwasher
- Disposal
- Entrance Foyer 2 Story
- Gas Cooktop
- Gas Oven
- Range Hood
- Laundry: Laundry Room
- Laundry: Main Level
Kitchen
- Breakfast Bar
- Cabinets Other
- Country Kitchen
- Eat-In Kitchen
- View to Family Room
- Pantry Walk-In
- Solid Surface Counters
Subdivision
- Richland
Lot Information
- Cul-De-Sac
Property Features
- Fireplace: 1
- Fireplace: Gas Log
- Fireplace: Family Room
- Foundation: See Remarks
Heating and Cooling
- Central
- Ceiling Fan(s)
Basement Information
- Exterior Entry
- Finished
- Daylight
- Finished Bath
Pool Information
- None
Homeowners Association Information
- Dues: $670/Annually
Flooring
- Carpet
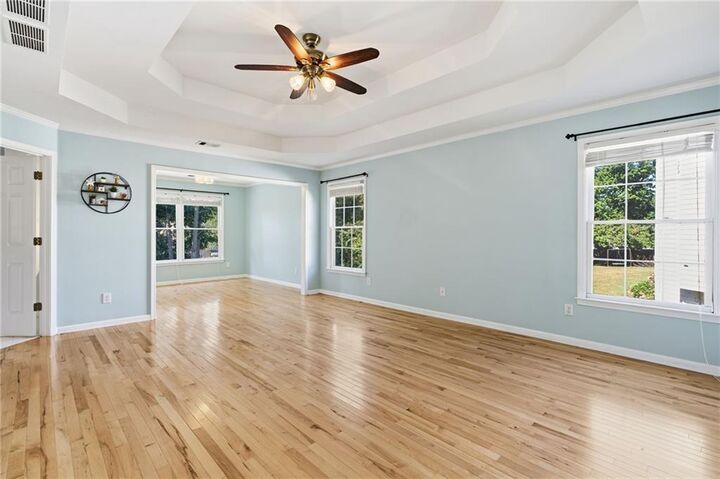
- Hardwood
- Stone
Exterior Features
- Roof: Composition
Utility Information
- Utilities: Cable Available, Electricity Available, Underground Utilities, Water Available, Natural Gas Available, Sewer Available
- Sewer: Public Sewer
- Energy: None
School Information
- Elementary School: Walnut Grove - Gwinnett
- Middle School: Creekland - Gwinnett
- High School: Collins Hill
Parking
- Driveway
- Garage
- Garage Faces Front
- Total: 6
Additional Information: Results | 770-889-6090
Location
Estimated Monthly Mortgage Payment
*Based on Fixed Interest Rate withe a 30 year term, principal and interest only
Listing price
Down payment
%
Interest rate
%Mortgage calculator estimates are provided by C21 Results and are intended for information use only. Your payments may be higher or lower and all loans are subject to credit approval.
Disclaimer: Listings identified with the FMLS IDX logo come from FMLS and are held by brokerage firms other than the owner of this website. The listing brokerage is identified in any listing details. Information is deemed reliable but is not guaranteed. If you believe any FMLS listing contains material that infringes your copyrighted work please click here review our DMCA policy and learn how to submit a takedown request. © 2026 First Multiple Listing Service, Inc. Last Updated: 10/20/26 18:52
Listings identified with the FMLS IDX logo come from FMLS and are held by brokerage firms other than the owner of this website. The listing brokerage is identified in any listing details. Information is deemed reliable but is not guaranteed. If you believe any FMLS listing contains material that infringes your copyrighted work please click here review our DMCA policy and learn how to submit a takedown request. © 2026 First Multiple Listing Service, Inc. Last Updated: 10/20/26 18:52


established Lake Richland community of Suwanee. With a finished basement featuring a kitchenette and plenty of
additional living space, this home offers room to accommodate a variety of needs and lifestyles.
The finished basement provides excellent flexibility for a recreation area, guest space, home office, media room, or
additional living quarters. With five bedrooms and four full bathrooms, there is no shortage of space throughout the
home.
Lake Richland is an amenity-rich community offering two swimming pools, six tennis courts, six pickleball courts, a
large playground, walking trails, a lakeside gazebo, and a clubhouse for community events.
The location is another major highlight, with convenient access to I-85, Suwanee Town Center, shopping, dining, parks,
and entertainment.
If you're looking for a large home with a finished basement, kitchenette, and access to fantastic neighborhood
amenities in a convenient Suwanee location, 1832 Shores Ridge Court offers plenty of space and potential to make it
your own.