
Listing Courtesy of:  FMLS / Listed By: Virtual Properties Realty.com - Contact: 404-723-6463
 FMLS / Listed By: Virtual Properties Realty.com - Contact: 404-723-6463
411 Azure Court Stockbridge, GA 30281
Pending (12 Days)
$409,900 (USD)
Description
MLS #:
7850475
7850475
Taxes
$6,495(2025)
$6,495(2025)
Lot Size
0.25 acres
0.25 acres
Type
Single-Family Home
Single-Family Home
Year Built
2006
2006
Style
Traditional
Traditional
County
Henry County
Henry County
Community
Creekside at Monarch
Creekside at Monarch
Listed By
Rashanna Dingle, Virtual Properties Realty.com, Contact: 404-723-6463
Source
FMLS
Last checked Oct 20 2026 at 10:18 PM GMT+0000
FMLS
Last checked Oct 20 2026 at 10:18 PM GMT+0000
Bathroom Details
- Full Bathrooms: 4
Interior Features
- Entrance Foyer
- Walk-In Closet(s)
- Double Vanity
- His and Hers Closets
- Tray Ceiling(s)
- Dishwasher
- Disposal
- Gas Range
- Microwave
- Entrance Foyer 2 Story
- Gas Water Heater
- Gas Cooktop
- Gas Oven
- Crown Molding
- Laundry: Upper Level
- Windows: Double Pane Windows
- Windows: Shutters
- Laundry: Laundry Closet
- Sound System
Kitchen
- Pantry
- Cabinets White
- Eat-In Kitchen
- View to Family Room
- Kitchen Island
- Solid Surface Counters
Subdivision
- Creekside At Monarch
Lot Information
- Cul-De-Sac
- Front Yard
- Back Yard
Property Features
- Fireplace: 3
- Fireplace: Basement
- Fireplace: Master Bedroom
- Fireplace: Decorative
- Fireplace: Family Room
- Foundation: See Remarks
Heating and Cooling
- Natural Gas
- Central
- Ceiling Fan(s)
- Central Air
Basement Information
- Interior Entry
- Exterior Entry
- Finished
- Full
- Finished Bath
- Walk-Out Access
Pool Information
- None
Homeowners Association Information
- Dues: $323/Semi-Annually
Flooring
- Carpet
- Luxury Vinyl
- Tile
Exterior Features
- Roof: Composition
Utility Information
- Utilities: Cable Available, Electricity Available, Phone Available, Underground Utilities, Water Available, Natural Gas Available, Sewer Available
- Sewer: Public Sewer
- Energy: None
School Information
- Elementary School: Red Oak
- Middle School: Dutchtown
- High School: Dutchtown
Parking
- Driveway
- Attached
- Kitchen Level
- Garage
- Garage Door Opener
- On Street
- Garage Faces Front
Additional Information: Virtual Properties Realty.com | 404-723-6463
Location
Estimated Monthly Mortgage Payment
*Based on Fixed Interest Rate withe a 30 year term, principal and interest only
Listing price
Down payment
%
Interest rate
%Mortgage calculator estimates are provided by C21 Results and are intended for information use only. Your payments may be higher or lower and all loans are subject to credit approval.
Disclaimer: Listings identified with the FMLS IDX logo come from FMLS and are held by brokerage firms other than the owner of this website. The listing brokerage is identified in any listing details. Information is deemed reliable but is not guaranteed. If you believe any FMLS listing contains material that infringes your copyrighted work please click here review our DMCA policy and learn how to submit a takedown request. © 2026 First Multiple Listing Service, Inc. Last Updated: 10/20/26 15:18
Listings identified with the FMLS IDX logo come from FMLS and are held by brokerage firms other than the owner of this website. The listing brokerage is identified in any listing details. Information is deemed reliable but is not guaranteed. If you believe any FMLS listing contains material that infringes your copyrighted work please click here review our DMCA policy and learn how to submit a takedown request. © 2026 First Multiple Listing Service, Inc. Last Updated: 10/20/26 15:18


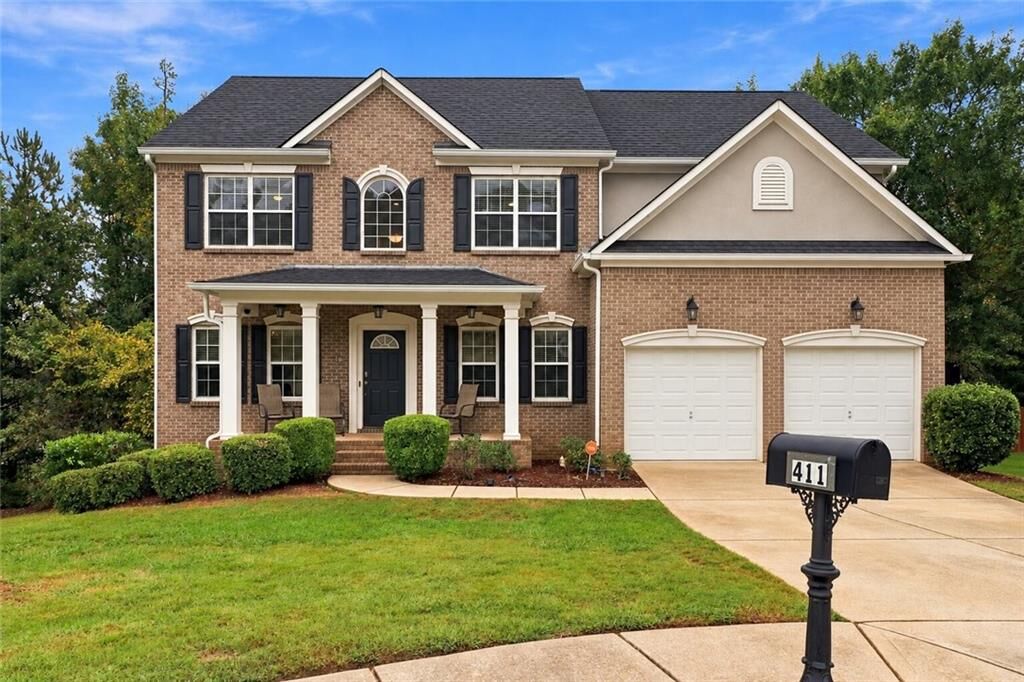
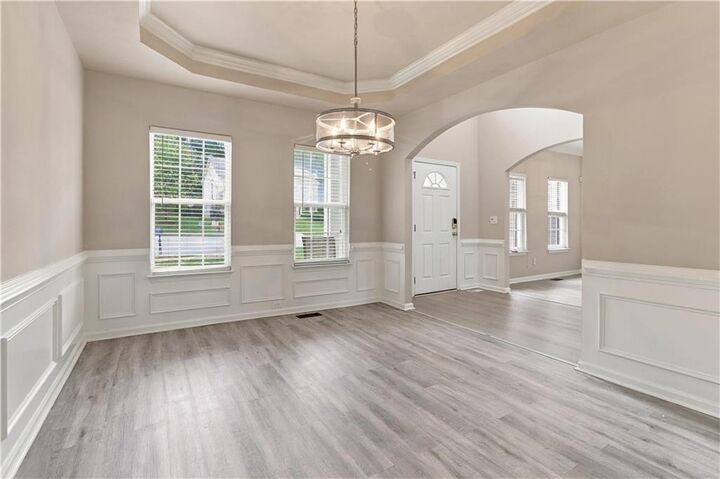
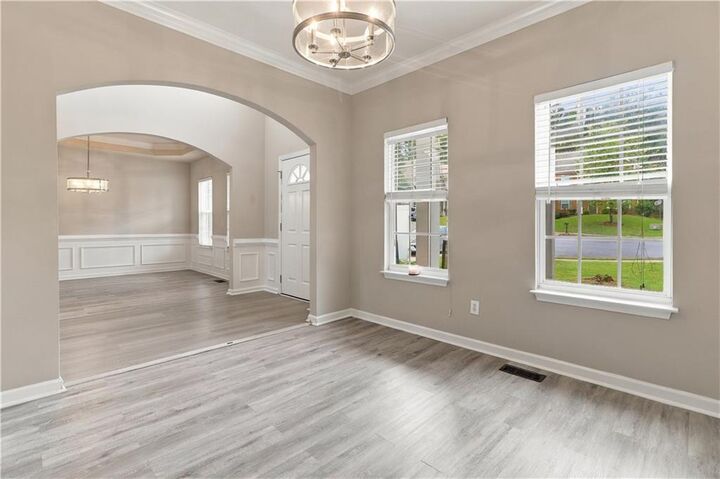
The covered front porch welcomes you into an inviting foyer and an open family room that flows seamlessly into the kitchen, complete with a center island and plenty of space. The main level features a bedroom and full bathroom, offering a great setup for guests, a home office, or multigenerational living.
Upstairs, you'll find well sized secondary bedrooms along with the spacious primary suite featuring a private sitting area.
The finished basement takes this home to another level, offering even more room to live, work, and entertain. Enjoy a dedicated theater room, recreation room, additional bedroom, and a full bathroom.
Step outside to a fully fenced backyard with plenty of room to relax, entertain, or play.
And the lifestyle doesn't stop at your front door! Monarch Village offers resort-style amenities including a clubhouse, zero-entry mega pool, waterpark slide, water mushroom, splash pad fountain, shaded cabanas, six lighted tennis courts, a community lake with fountain and fishing dock, playgrounds, sidewalks, walking trails, and more.
For added peace of mind, this home also includes a one-year home warranty.
THIS HOME QUALIFIES FOR 100% FINANCING — $0 DOWN for eligible buyers!
This is one you don't want to miss!