
Listing Courtesy of:  FMLS / Listed By: Kimberly Briggs, Century 21 Results - Contact: 770-889-6090
 FMLS / Listed By: Kimberly Briggs, Century 21 Results - Contact: 770-889-6090
2026 Crescent Drive SW Snellville, GA 30078
Active (12 Days)
$419,900 (USD)

Description
MLS #:
7851142
7851142
Taxes
$4,646(2025)
$4,646(2025)
Lot Size
0.6 acres
0.6 acres
Type
Single-Family Home
Single-Family Home
Year Built
1972
1972
Style
Traditional
Traditional
Views
City
City
County
Gwinnett County
Gwinnett County
Community
Nob Hill Estates
Nob Hill Estates
Listed By
Kimberly Briggs, Century 21 Results, Contact: 770-889-6090
Source
FMLS
Last checked Oct 20 2026 at 9:49 PM GMT+0000
FMLS
Last checked Oct 20 2026 at 9:49 PM GMT+0000
Bathroom Details
- Full Bathrooms: 3
Interior Features
- Other
- Dishwasher
- Disposal
- Self Cleaning Oven
- Electric Range
- Laundry: Laundry Room
Kitchen
- Cabinets Stain
- Breakfast Bar
- Cabinets White
- Solid Surface Counters
Subdivision
- Nob Hill Estates
Lot Information
- Corner Lot
- Back Yard
Property Features
- Fireplace: 1
- Fireplace: Family Room
- Foundation: Slab
Heating and Cooling
- Central
- Central Air
Pool Information
- None
Flooring
- Carpet
- Hardwood
- Laminate
- Tile
Exterior Features
- Roof: Composition
Utility Information
- Utilities: Cable Available, Electricity Available, Water Available, Natural Gas Available
- Sewer: Septic Tank
- Energy: None
School Information
- Elementary School: Brookwood - Gwinnett
- Middle School: Crews
- High School: Brookwood
Parking
- Driveway
- Garage
- Garage Door Opener
- Garage Faces Side
- Level Driveway
- Total: 9
Additional Information: Results | 770-889-6090
Location
Estimated Monthly Mortgage Payment
*Based on Fixed Interest Rate withe a 30 year term, principal and interest only
Listing price
Down payment
%
Interest rate
%Mortgage calculator estimates are provided by C21 Results and are intended for information use only. Your payments may be higher or lower and all loans are subject to credit approval.
Disclaimer: Listings identified with the FMLS IDX logo come from FMLS and are held by brokerage firms other than the owner of this website. The listing brokerage is identified in any listing details. Information is deemed reliable but is not guaranteed. If you believe any FMLS listing contains material that infringes your copyrighted work please click here review our DMCA policy and learn how to submit a takedown request. © 2026 First Multiple Listing Service, Inc. Last Updated: 10/20/26 14:49
Listings identified with the FMLS IDX logo come from FMLS and are held by brokerage firms other than the owner of this website. The listing brokerage is identified in any listing details. Information is deemed reliable but is not guaranteed. If you believe any FMLS listing contains material that infringes your copyrighted work please click here review our DMCA policy and learn how to submit a takedown request. © 2026 First Multiple Listing Service, Inc. Last Updated: 10/20/26 14:49


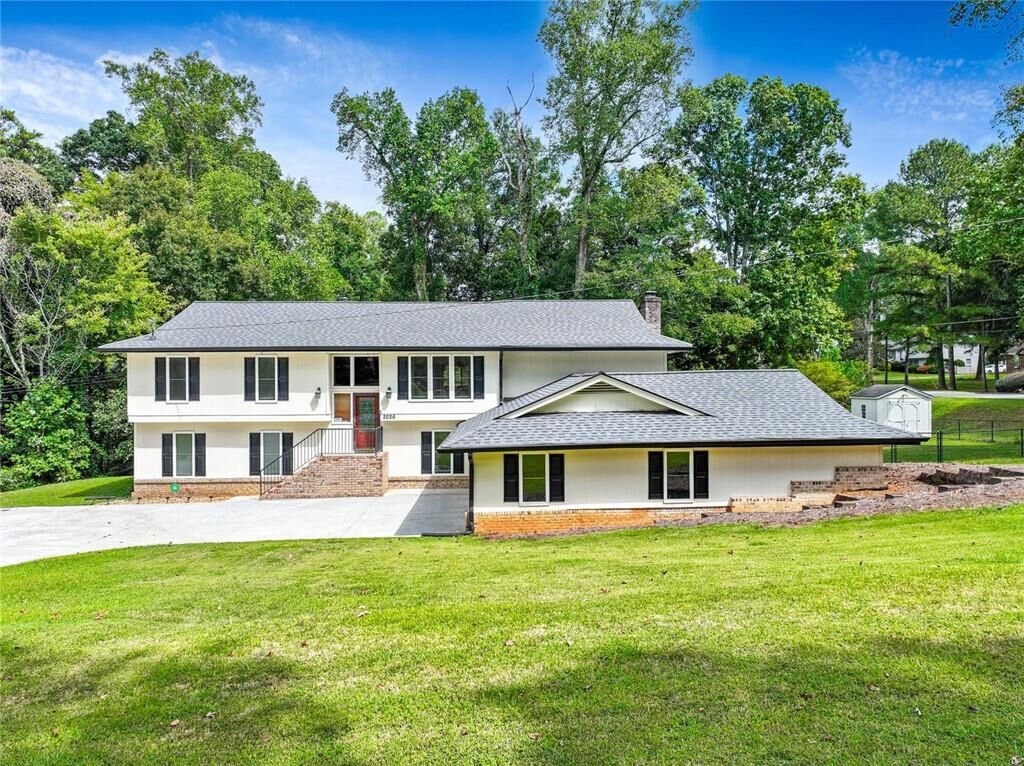
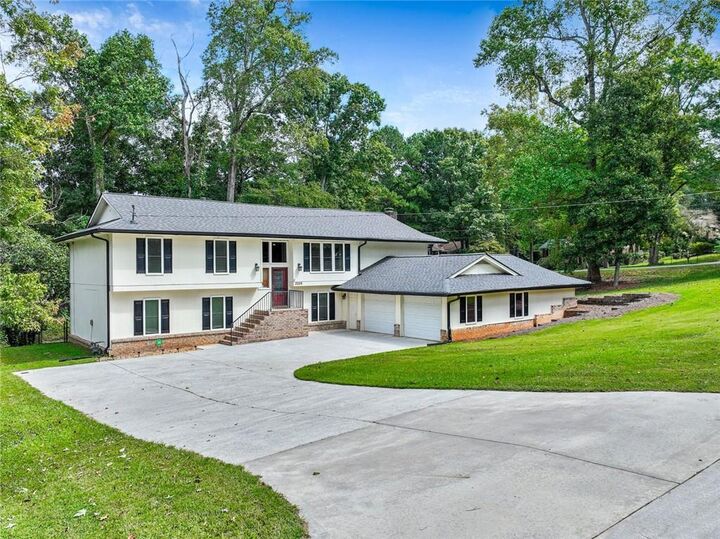
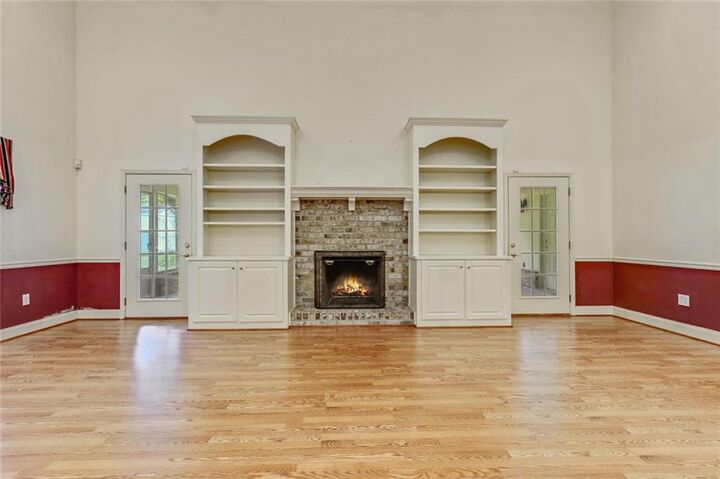
Inside, the layout feels remarkably open and expansive. Sunlight fills the generously proportioned rooms, creating a sense of calm and comfort the moment you step through the door. Recently renovated bathrooms provide modern finishes, while custom built-ins throughout deliver thoughtful storage that keeps everyday life organized. The oversized garage, paired with an extended driveway, offers ample room for vehicles and hobbies alike.
Step out to the large screened-in porch, where mornings and evenings unfold in peaceful privacy. The home sits in the top-ranked Brookwood school district and provides convenient access to local shops and dining options.
Priced at $419,900, this property presents a rare combination of updated systems, spacious interiors, and practical outdoor space. Schedule a private showing today to experience the home in person and discover why so many buyers are drawn to its comfortable, welcoming feel. Contact us to arrange your tour.