
1985 Silverstone Drive Lawrenceville, GA 30045
Listing Courtesy of: MLS LogoGAMLS / Listed By: Monica Phillips, Century 21 Results

  1985 Silverstone Drive Lawrenceville, GA 30045

Active (4 Days)
$585,000 (USD)
4
BED
3
BATH
3,579
SQFT

Description

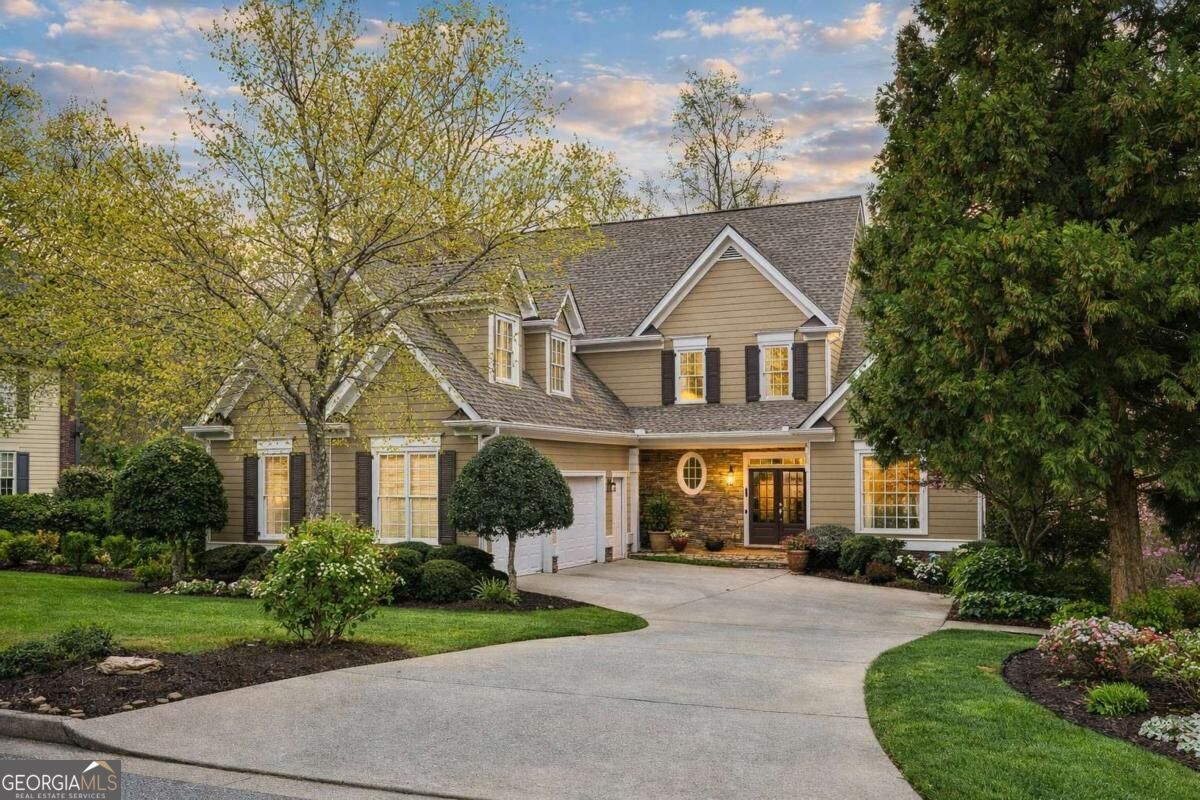
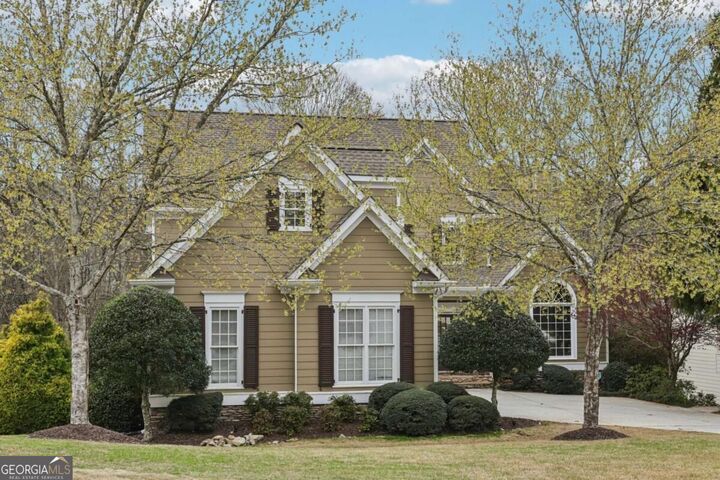
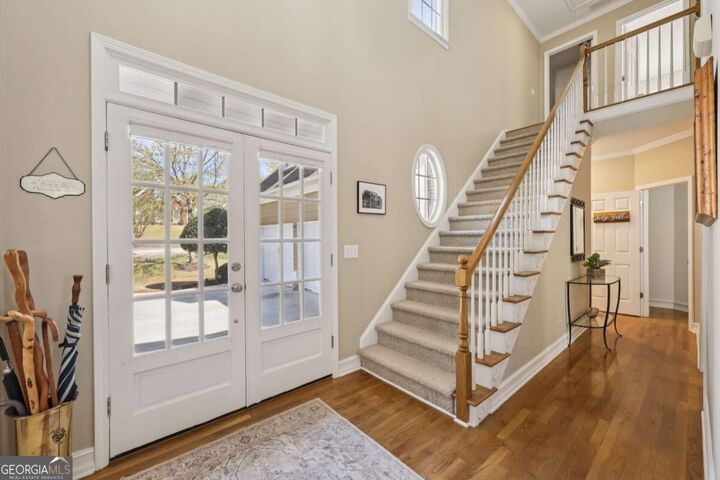
NEW PRICE. EXCEPTIONAL SPACE. INCREDIBLE VALUE! NOW $585,000! If you've been searching for a home that offers more than the ordinary, welcome to 1985 Silverstone Drive! With a $65,000 price improvement, nearly 3,600 square feet of living space, a beautifully landscaped .89-acre lot, a primary suite on the main, and a full unfinished basement, this Lawrenceville home offers an incredible combination of space, privacy, quality construction, and thoughtful updates. From the moment you enter the impressive two-story foyer, you'll appreciate the soaring ceilings, natural light, and spacious floor plan designed for both comfortable everyday living and entertaining. The stunning family room features a dramatic floor-to-ceiling stone fireplace overlooking the private, park-like backyard. A separate dining room provides additional flexibility for entertaining or a home office. The spacious kitchen is a standout, featuring a 5-burner gas cooktop, double ovens, stainless steel appliances, solid wood cabinetry, walk-in pantry, and a beautiful breakfast area with cathedral ceilings and peaceful backyard views. The main-level primary suite offers a relaxing retreat with custom built-ins and a beautifully renovated spa-inspired bathroom featuring dual vanities and an oversized glass shower. Upstairs, three generously sized bedrooms and an oversized bonus room provide incredible flexibility for a media room, home office, playroom, fitness space, or additional guest accommodations. Need room to grow? The full unfinished basement with approximately 10-foot ceilings and a bath stub offers outstanding potential for future living space, a home theater, recreation room, workshop, or multigenerational living. What truly sets this home apart are the major improvements already completed! Enjoy the long-term value of a newer architectural roof, replacement windows, upgraded Trane HVAC systems, tankless water heater, energy-efficient spray foam insulation, and quality 2x6 construction. Step outside to your own private retreat! The newly constructed covered porch overlooks nearly an acre of beautifully maintained grounds featuring mature landscaping, Zoysia grass, and irrigation-an outdoor setting that's increasingly difficult to find. Located in The Falls at North Cliff, an established swim and tennis community in Lawrenceville, GA, with convenient access to shopping, dining, parks, schools, and everyday amenities. NOW OFFERED AT $585,000! Nearly 3,600 square feet, a main-level primary suite, full basement, major system upgrades, and nearly an acre of privacy-all in one exceptional home. If you've seen this home before, it's time to take another look. Schedule your private showing and discover the value for yourself!

MLS #:
10873943
Taxes
$1,457(2024)
Lot Size
0.89 acres
Type
Single-Family Home
Year Built
1999
Style
Craftsman
County
Gwinnett County
Community
The Falls at North Cliff

Listed By

Monica Phillips, Century 21 Results
Source
GAMLS
Last checked Oct 20 2026 at 11:38 PM GMT+0000
Bathroom Details
  • Full Bathrooms: 2
  • Half Bathroom: 1
Interior Features
  • Double Vanity
  • Dryer
  • Washer
  • Vaulted Ceiling(s)
  • Walk-In Closet(s)
  • Master on Main Level
  • Roommate Plan
  • Tray Ceiling(s)
  • Windows: Double Pane Windows
  • Laundry: In Hall
  • High Ceilings
  • Dishwasher
  • Microwave
  • Refrigerator
  • Disposal
  • Double Oven
  • Tankless Water Heater
Kitchen
  • Pantry
  • Breakfast Bar
  • Walk-In Pantry
  • Solid Surface Counters
  • Breakfast Room
Subdivision
  • The Falls At North Cliff
Lot Information
  • Private
  • Cul-De-Sac
Property Features
  • Fireplace: Factory Built
  • Fireplace: Gas Starter
  • Fireplace: 1
  • Fireplace: Family Room
  • Fireplace: Gas Log
  • Foundation: Block
Heating and Cooling
  • Central
  • Natural Gas
  • Electric
  • Central Air
  • Ceiling Fan(s)
  • Zoned
Basement Information
  • Full
  • Daylight
  • Exterior Entry
  • Interior Entry
  • Bath/Stubbed
  • Unfinished
Homeowners Association Information
  • Dues: $675
Flooring
  • Carpet
  • Tile
  • Hardwood
Exterior Features
  • Roof: Composition
Utility Information
  • Utilities: Underground Utilities, High Speed Internet, Cable Available, Electricity Available, Water Available, Phone Available, Natural Gas Available
  • Sewer: Public Sewer
School Information
  • Elementary School: Lovin
  • Middle School: McConnell
  • High School: Archer
Garage
  • Attached Garage
Parking
  • Attached
  • Garage
  • Side/Rear Entrance
  • Garage Door Opener
  • Kitchen Level
  • Total: 2
Living Area
  • 3,579 sqft
Location
   
Calculate drive times to this property
 
Powered by INRIX® Drive Time

Powered by Walk Score®

Estimated Monthly Mortgage Payment

*Based on Fixed Interest Rate withe a 30 year term, principal and interest only

Listing price
Down payment
%
Interest rate
%
Mortgage calculator estimates are provided by C21 Results and are intended for information use only. Your payments may be higher or lower and all loans are subject to credit approval.
Disclaimer: Copyright 2026 Georgia MLS. All rights reserved. This information is deemed reliable, but not guaranteed. The information being provided is for consumers’ personal, non-commercial use and may not be used for any purpose other than to identify prospective properties consumers may be interested in purchasing. Data last updated 10/20/26 16:38