
31 Candlewood Lane Hoschton, GA 30548
Listing Courtesy of: MLS LogoGAMLS / Listed By: Misty Robertson, Century 21 Results

  31 Candlewood Lane Hoschton, GA 30548

Active (11 Days)
$589,000 (USD)

4
BED
3
BATH
2,769
SQFT

Description

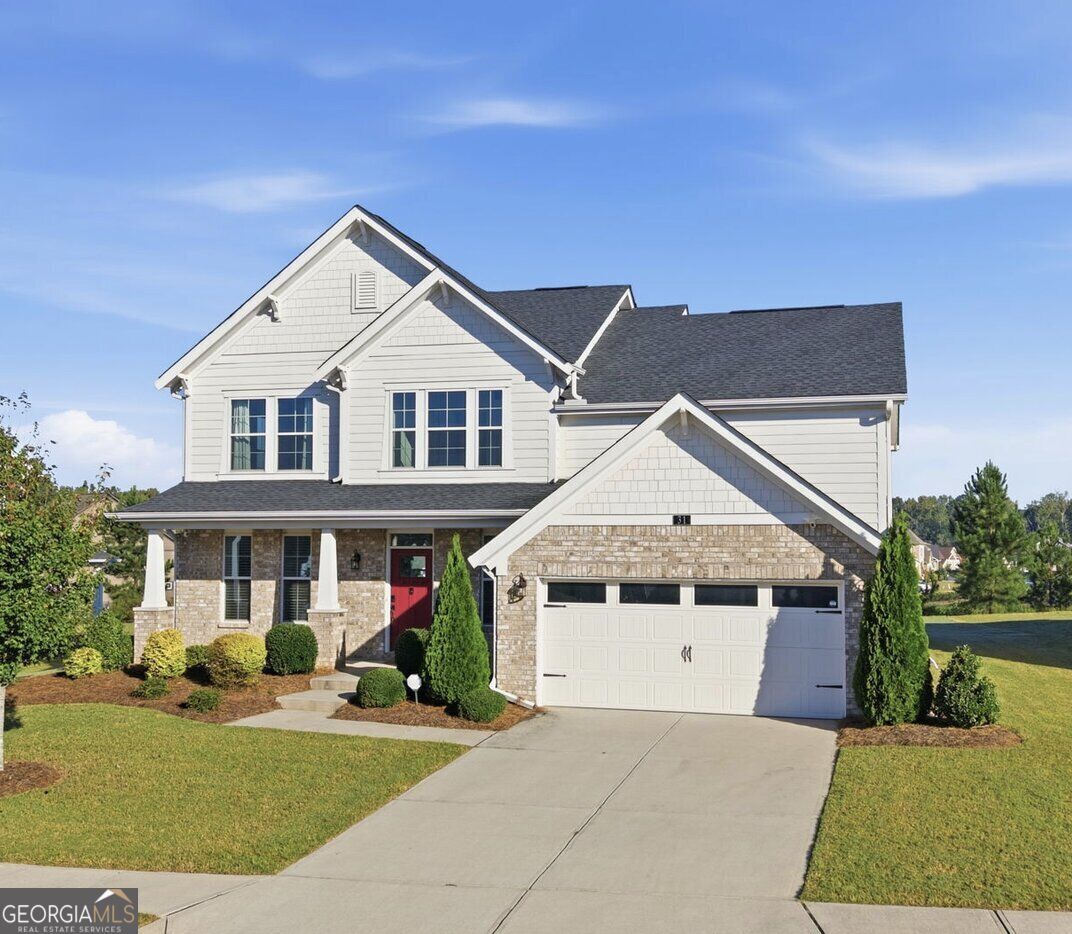
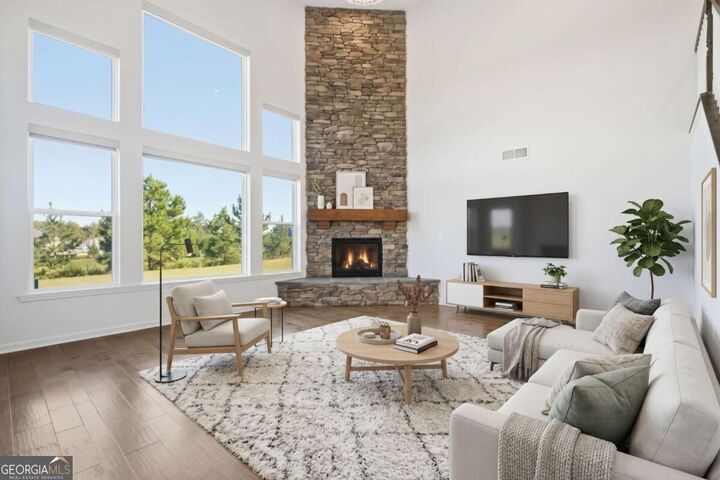
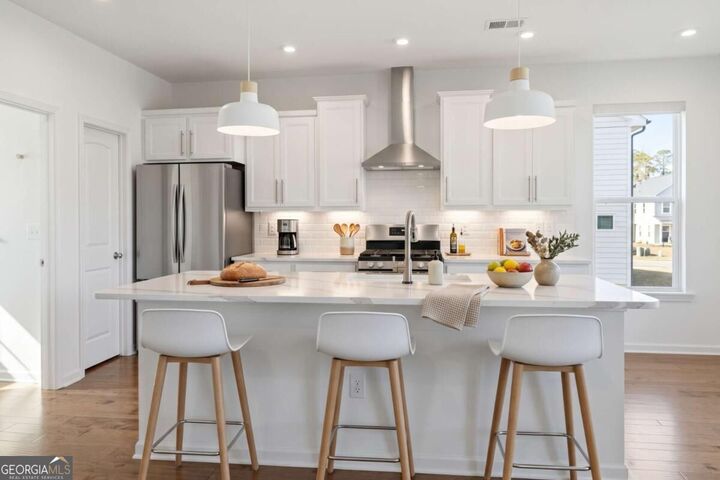
Elevated living in the desirable Twin Lakes community! This like-new, extensively upgraded 4 bedroom/ 2.5 bath home offers a truly unique three-level layout, exceptional craftsmanship, on one of the largest lots in the community, complete with a spacious backyard and beautiful pond views. Step inside to a welcoming foyer with wainscoting trim work, opening to a stunning two-story great room featuring soaring ceilings, a floor-to-ceiling stacked stone fireplace, engineered hardwood flooring, and expansive windows carefully maximized throughout the home to fill the living spaces with natural light. The open-concept design flows into the morning room/dining area and beautifully appointed kitchen, creating an ideal setting for everyday living and entertaining. The kitchen showcases quartz countertops, a center island with breakfast bar seating, an enameled cast-iron farmhouse sink with touch-activated faucet, beveled subway tile backsplash, and stainless steel appliances, including a gas range with griddle and coordinating range hood. A fully upgraded pocket office with a quartz countertop provide exceptional storage and functionality. Extensive LED lighting, automatic window shades, high-end faucets and fixtures, and carefully selected finishes elevate the home throughout. A convenient mudroom offers the perfect drop zone for daily essentials and easy grocery unloading from the garage, while direct access to the patio extends the living space outdoors. The versatile main level bonus room provides endless possibilities for a fifth bedroom, media room, playroom, or additional flex space. The thoughtfully designed second level is dedicated to the luxurious owner's retreat, offering a private-level feel with upgraded new carpet, garden tub, fully tiled European-style frameless glass shower with a built-in bench seat, a double vanity and large wardrobe closet with direct access to the laundry room. A few steps up to the third level features three secondary bedrooms and an additional full bath, providing comfortable accommodations and separation of space for family and guests. Outdoor living opportunities include a large backyard overlooking a picturesque pond, patio ready for relaxing, and an exterior gas connection for your grill. The two-car garage features slatwall organization that will remain with the home, adding practical storage options. Twin Lakes residents enjoy an impressive collection of amenities, including two swimming pools with both a lap pool and resort-style pool, playground, dog park, clubhouse with fitness center, and a scenic walking trail around the lake. Beyond the neighborhood, enjoy convenient access to downtown Braselton and Hoschton, with some of the area's best local hot spots. Hoschton's calendar of festivals and community events offer year around entertainment with small-town charm. Conveniently located near schools, grocery stores, I-85, Chateau Elan, golf courses, parks and recreational facilities, and so much. This move-in-ready home combines upscale finishes, a distinctive layout, an oversized homesite, and a rare opportunity to enjoy the feel of new construction in an unbeatable location!

MLS #:
10870435
Taxes
$6,920(2025)
Lot Size
0.25 acres
Type
Single-Family Home
Year Built
2022
Style
Traditional, Brick 4 Side
County
Jackson County
Community
Twin Lakes

Listed By

Misty Robertson, Century 21 Results
Source
GAMLS
Last checked Oct 20 2026 at 11:54 PM GMT+0000
Bathroom Details
  • Full Bathrooms: 2
  • Half Bathroom: 1
Interior Features
  • Separate Shower
  • Double Vanity
  • Walk-In Closet(s)
  • Tray Ceiling(s)
  • Split Bedroom Plan
  • Windows: Double Pane Windows
  • Other
  • High Ceilings
  • Laundry: Upper Level
  • Soaking Tub
  • Dishwasher
  • Refrigerator
  • Stainless Steel Appliance(s)
  • Disposal
  • Range
Kitchen
  • Breakfast Area
  • Pantry
  • Breakfast Bar
  • Walk-In Pantry
  • Solid Surface Counters
  • Kitchen Island
Subdivision
  • Twin Lakes
Lot Information
  • Level
Property Features
  • Fireplace: 1
  • Fireplace: Living Room
  • Fireplace: Gas Log
  • Foundation: Slab
Heating and Cooling
  • Forced Air
  • Natural Gas
  • Central Air
  • Ceiling Fan(s)
Homeowners Association Information
  • Dues: $940
Flooring
  • Carpet
  • Hardwood
  • Other
Exterior Features
  • Roof: Composition
Utility Information
  • Utilities: Sewer Available, Underground Utilities, Electricity Available, Water Available, Natural Gas Available
  • Sewer: Public Sewer
  • Energy: Appliances
School Information
  • Elementary School: West Jackson
  • Middle School: West Jackson
  • High School: Jackson County
Garage
  • Attached Garage
Parking
  • Attached
  • Garage
  • Garage Door Opener
  • Kitchen Level
  • Total: 2
Living Area
  • 2,769 sqft
Location
   
Calculate drive times to this property
 
Powered by INRIX® Drive Time

Powered by Walk Score®

Estimated Monthly Mortgage Payment

*Based on Fixed Interest Rate withe a 30 year term, principal and interest only

Listing price
Down payment
%
Interest rate
%
Mortgage calculator estimates are provided by C21 Results and are intended for information use only. Your payments may be higher or lower and all loans are subject to credit approval.
Disclaimer: Copyright 2026 Georgia MLS. All rights reserved. This information is deemed reliable, but not guaranteed. The information being provided is for consumers’ personal, non-commercial use and may not be used for any purpose other than to identify prospective properties consumers may be interested in purchasing. Data last updated 10/20/26 16:54