
Listing Courtesy of:  FMLS / Listed By: Tracy Erickson, Century 21 Results - Contact: 770-889-6090
 FMLS / Listed By: Tracy Erickson, Century 21 Results - Contact: 770-889-6090
5448 Speckled Wood Lane Gainesville, GA 30506
Active (54 Days)
$574,999 (USD)

Description
MLS #:
7827120
7827120
Taxes
$2,975(2025)
$2,975(2025)
Lot Size
0.59 acres
0.59 acres
Type
Single-Family Home
Single-Family Home
Year Built
2003
2003
Style
Traditional
Traditional
County
Hall County
Hall County
Community
Creekside at Monarch Ridge
Creekside at Monarch Ridge
Listed By
Tracy Erickson, Century 21 Results, Contact: 770-889-6090
Source
FMLS
Last checked Oct 20 2026 at 11:52 PM GMT+0000
FMLS
Last checked Oct 20 2026 at 11:52 PM GMT+0000
Bathroom Details
- Full Bathrooms: 3
- Half Bathroom: 1
Interior Features
- Entrance Foyer
- Walk-In Closet(s)
- Wet Bar
- Double Vanity
- His and Hers Closets
- Tray Ceiling(s)
- Dishwasher
- Disposal
- Gas Range
- Microwave
- Refrigerator
- Gas Oven
- Range Hood
- Laundry: Laundry Room
- Laundry: Main Level
- Windows: Insulated Windows
- Windows: Double Pane Windows
- Vaulted Ceiling(s)
Kitchen
- Cabinets Stain
- Breakfast Room
- Stone Counters
- View to Family Room
- Kitchen Island
- Pantry Walk-In
Subdivision
- Creekside At Monarch Ridge
Lot Information
- Private
- Landscaped
- Front Yard
- Back Yard
Property Features
- Fireplace: Gas Starter
- Fireplace: Factory Built
- Fireplace: 1
- Fireplace: Gas Log
- Fireplace: Family Room
- Foundation: Concrete Perimeter
Heating and Cooling
- Electric
- Forced Air
- Zoned
- Central
- Heat Pump
- Humidity Control
- Ceiling Fan(s)
- Central Air
Basement Information
- Finished
- Daylight
- Finished Bath
Pool Information
- None
Homeowners Association Information
- Dues: $200/Annually
Flooring
- Carpet
- Hardwood
- Stone
- Tile
Exterior Features
- Roof: Shingle
Utility Information
- Utilities: Other, Cable Available, Electricity Available, Phone Available, Underground Utilities
- Sewer: Septic Tank
- Energy: None
School Information
- Elementary School: Lanier
- Middle School: Chestatee
- High School: Chestatee
Parking
- Driveway
- Kitchen Level
- Garage
- Garage Door Opener
- Level Driveway
Listing Price History
Date
Event
Price
% Change
$ (+/-)
Sep 10, 2026
Price Changed
$574,999
-4%
-$24,901
Aug 27, 2026
Listed
$599,900
-
-
Additional Information: Results | 770-889-6090
Location
Estimated Monthly Mortgage Payment
*Based on Fixed Interest Rate withe a 30 year term, principal and interest only
Listing price
Down payment
%
Interest rate
%Mortgage calculator estimates are provided by C21 Results and are intended for information use only. Your payments may be higher or lower and all loans are subject to credit approval.
Disclaimer: Listings identified with the FMLS IDX logo come from FMLS and are held by brokerage firms other than the owner of this website. The listing brokerage is identified in any listing details. Information is deemed reliable but is not guaranteed. If you believe any FMLS listing contains material that infringes your copyrighted work please click here review our DMCA policy and learn how to submit a takedown request. © 2026 First Multiple Listing Service, Inc. Last Updated: 10/20/26 16:52
Listings identified with the FMLS IDX logo come from FMLS and are held by brokerage firms other than the owner of this website. The listing brokerage is identified in any listing details. Information is deemed reliable but is not guaranteed. If you believe any FMLS listing contains material that infringes your copyrighted work please click here review our DMCA policy and learn how to submit a takedown request. © 2026 First Multiple Listing Service, Inc. Last Updated: 10/20/26 16:52


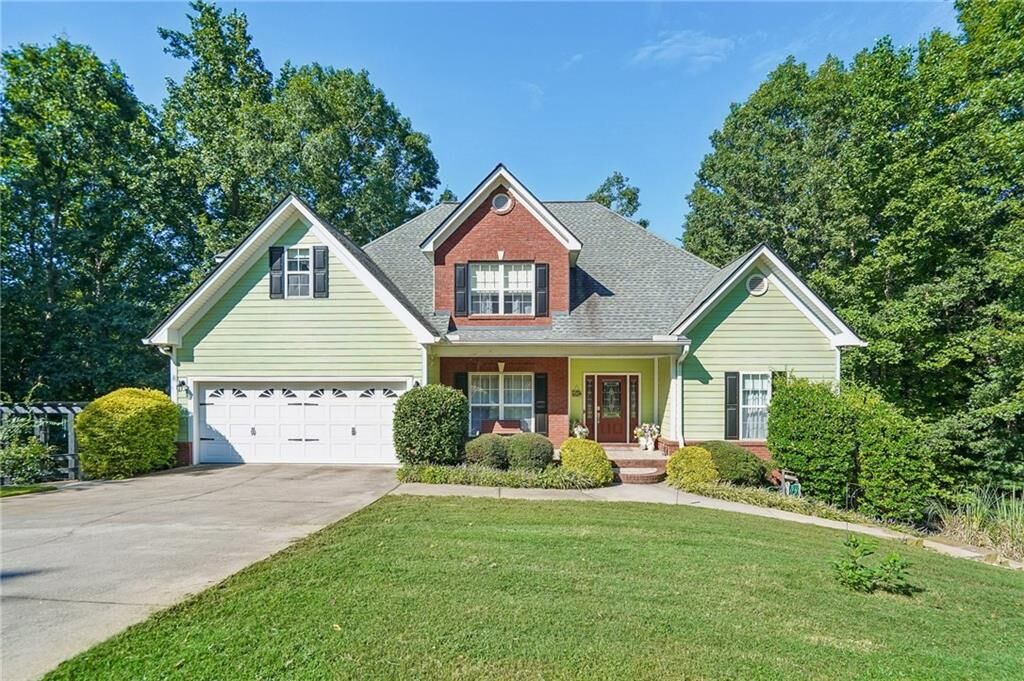
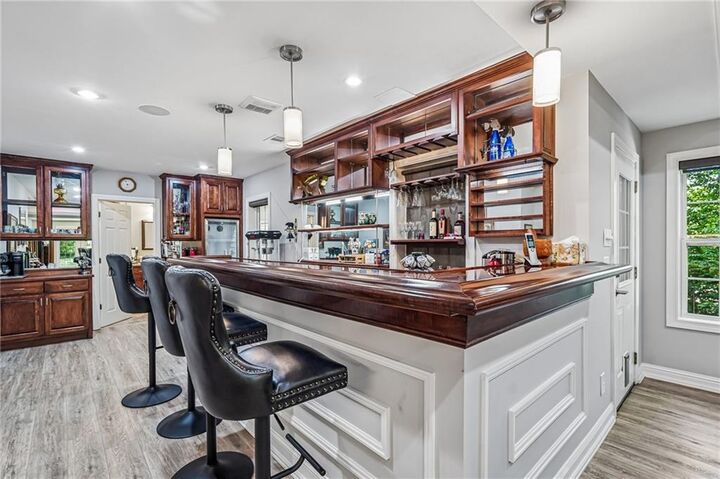
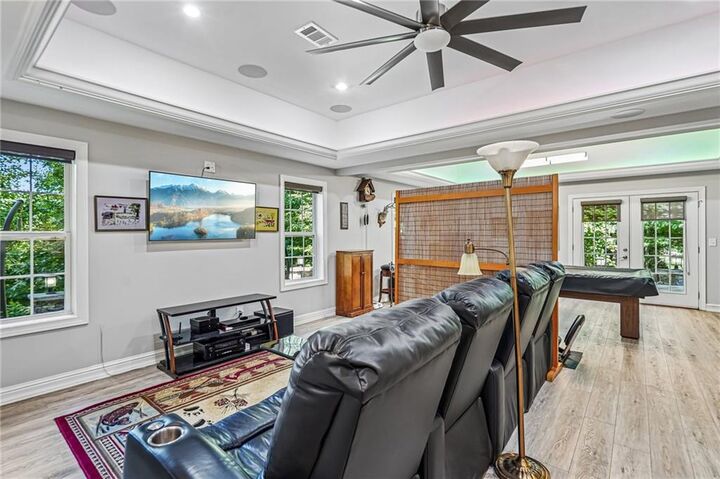
The main level offers a primary suite, separate living and family rooms, and convenient laundry. The kitchen features Viking appliances, a new dishwasher, a pantry, and cabinetry upgraded in 2025 with additional drawers and soft-close drawers and doors. The finished basement expands the possibilities with a dedicated media area, wet bar, and a separate bar area with a refrigerator and cabinetry. Motorized shades in the family room and finished basement, remote-controlled accent lighting, and built-in speakers add comfort and ambiance throughout the gathering spaces.
Enjoy the enclosed porch or step outside to the spacious stone terrace and fenced backyard. Professionally landscaped beds provide staggered spring and summer blooms while reducing lawn maintenance. Walkways on both sides of the home connect to the terrace level, and a three-zone irrigation system helps maintain the landscaping. App-controlled exterior lighting offers added convenience and customizable settings.
The value extends beyond what you see, with a whole-house generator and automatic transfer switch, upgraded circuit-breaker panels in 2023, a second-floor furnace replaced in 2021, a main- and basement-level furnace replaced in 2024, and a condenser replaced in 2023. Nest thermostats on every floor and a Trane automatic steam humidifier serving the main and basement levels further enhance everyday comfort. With generous square footage, versatile gathering spaces, and substantial system improvements already in place, this home offers so much for your investment!