
Listing Courtesy of:  FMLS / Listed By: Krashoyta Cooper, Century 21 Results - Contact: 770-889-6090
 FMLS / Listed By: Krashoyta Cooper, Century 21 Results - Contact: 770-889-6090
665 S Eugenia Place NW Atlanta, GA 30318
Active (6 Days)
$299,999 (USD)

Description
MLS #:
7854205
7854205
Taxes
$3,199(2025)
$3,199(2025)
Lot Size
0.32 acres
0.32 acres
Type
Single-Family Home
Single-Family Home
Year Built
1950
1950
Style
Bungalow
Bungalow
Views
City
City
County
Fulton County
Fulton County
Community
Grove Park
Grove Park
Listed By
Krashoyta Cooper, Century 21 Results, Contact: 770-889-6090
Source
FMLS
Last checked Oct 20 2026 at 3:48 PM GMT+0000
FMLS
Last checked Oct 20 2026 at 3:48 PM GMT+0000
Bathroom Details
- Full Bathrooms: 2
Interior Features
- Dishwasher
- Electric Water Heater
- Microwave
- Refrigerator
- Electric Oven
- Laundry: Laundry Room
- Windows: Double Pane Windows
- Recessed Lighting
Kitchen
- Stone Counters
- View to Family Room
- Kitchen Island
Subdivision
- Grove Park
Lot Information
- Front Yard
- Back Yard
Property Features
- Fireplace: None
- Fireplace: 0
- Foundation: Brick/Mortar
Heating and Cooling
- Central
- Ceiling Fan(s)
- Central Air
Basement Information
- Crawl Space
Pool Information
- None
Flooring
- Luxury Vinyl
Exterior Features
- Roof: Composition
Utility Information
- Utilities: Cable Available, Electricity Available, Phone Available, Water Available, Natural Gas Available, Sewer Available
- Sewer: Public Sewer
- Energy: None, Appliances, Windows
School Information
- Elementary School: William M.boyd
- Middle School: John Lewis Invictus Academy/Harper-Archer
- High School: Frederick Douglass
Parking
- Parking Pad
- Driveway
- Total: 3
Additional Information: Results | 770-889-6090
Location
Estimated Monthly Mortgage Payment
*Based on Fixed Interest Rate withe a 30 year term, principal and interest only
Listing price
Down payment
%
Interest rate
%Mortgage calculator estimates are provided by C21 Results and are intended for information use only. Your payments may be higher or lower and all loans are subject to credit approval.
Disclaimer: Listings identified with the FMLS IDX logo come from FMLS and are held by brokerage firms other than the owner of this website. The listing brokerage is identified in any listing details. Information is deemed reliable but is not guaranteed. If you believe any FMLS listing contains material that infringes your copyrighted work please click here review our DMCA policy and learn how to submit a takedown request. © 2026 First Multiple Listing Service, Inc. Last Updated: 10/20/26 08:48
Listings identified with the FMLS IDX logo come from FMLS and are held by brokerage firms other than the owner of this website. The listing brokerage is identified in any listing details. Information is deemed reliable but is not guaranteed. If you believe any FMLS listing contains material that infringes your copyrighted work please click here review our DMCA policy and learn how to submit a takedown request. © 2026 First Multiple Listing Service, Inc. Last Updated: 10/20/26 08:48


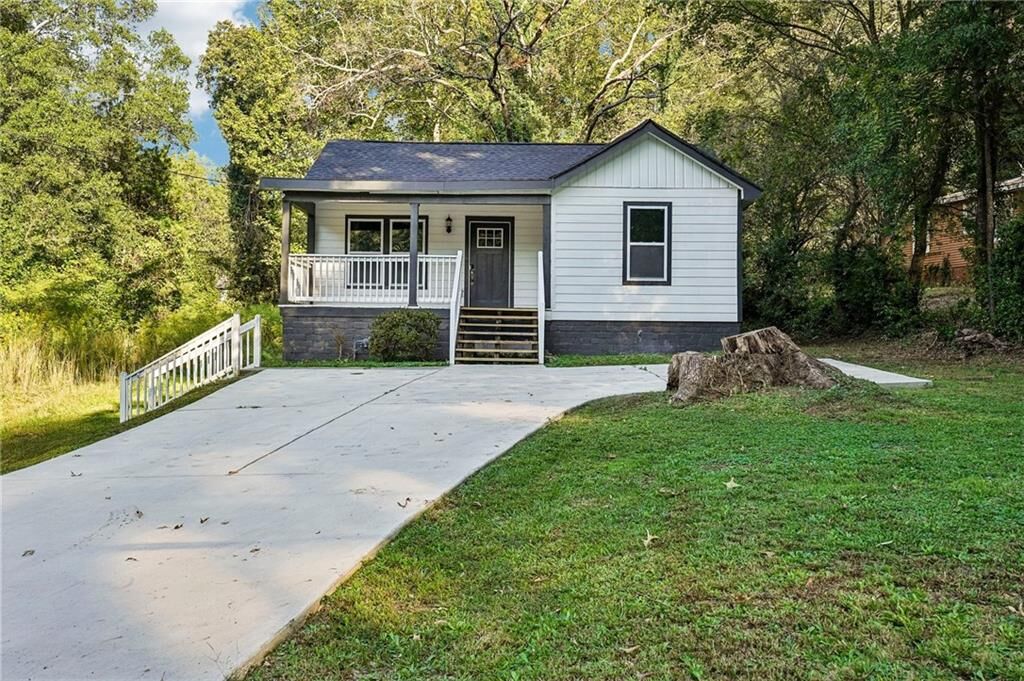
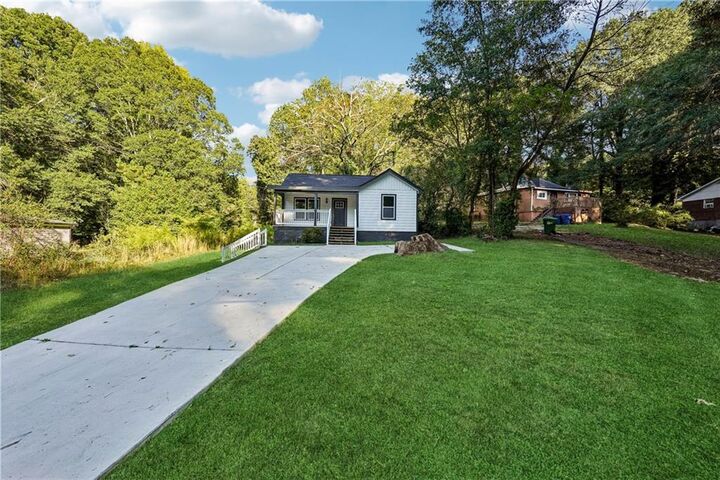
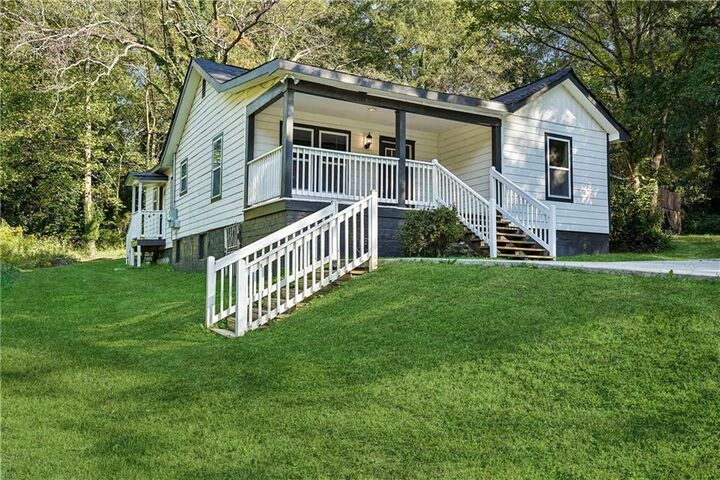
The spacious addition creates an airy flow, with a true dining area and a private primary suite tucked away from the other bedrooms. The primary bath offers a peaceful, Zen-inspired retreat at the end of the day. Outside, the deep backyard invites all kinds of possibilities—from a garden or tool shed to a fire pit or another outdoor gathering space. A long driveway offers plenty of parking, while the charming front porch is a lovely spot to enjoy a quiet morning or unwind in the evening.
With a roof replaced in 2023 and a new HVAC system installed in 2025, you can settle in with added peace of mind. Nearby, enjoy Westside Park and the Atlanta Beltline’s Westside Trail, along with continued community investment around Quarry Yards and the bike park project at Shirley C. Franklin Park. For buyers drawn to a home with character, outdoor space, and room to imagine what’s next, this Grove Park find is worth a closer look.
Buyer to verify future plans and intended uses.